Noren Development

Oryn
Coastal Hospitality
Algarve, Portugal
2025
Scroll for more
02 — INTRODUCTION
INDEPENDENT DEVELOPMENT
A coastal retreat shaped by light, landscape, and a slower relationship with the sea, creating spaces that open gradually toward the horizon while remaining grounded in the character of the surrounding terrain.
Oryn is a hospitality retreat set along the Algarve coast, designed to feel closely connected to the cliffs, vegetation, and expansive horizon surrounding it.
The architecture stays deliberately quiet, using stone, timber, and shaded outdoor spaces to create a sequence of rooms that gradually open toward the landscape and sea.
04 — STORY
A retreat designed around the changing light, terrain, and presence of the Atlantic.
Oryn was conceived as a place to slow down and experience the coast more deliberately. Rather than competing with the landscape, the project follows the natural contours of the site, creating a series of sheltered courtyards, framed views, and quiet transitions between inside and out. The movement through the retreat becomes a gradual reveal of the surrounding landscape.
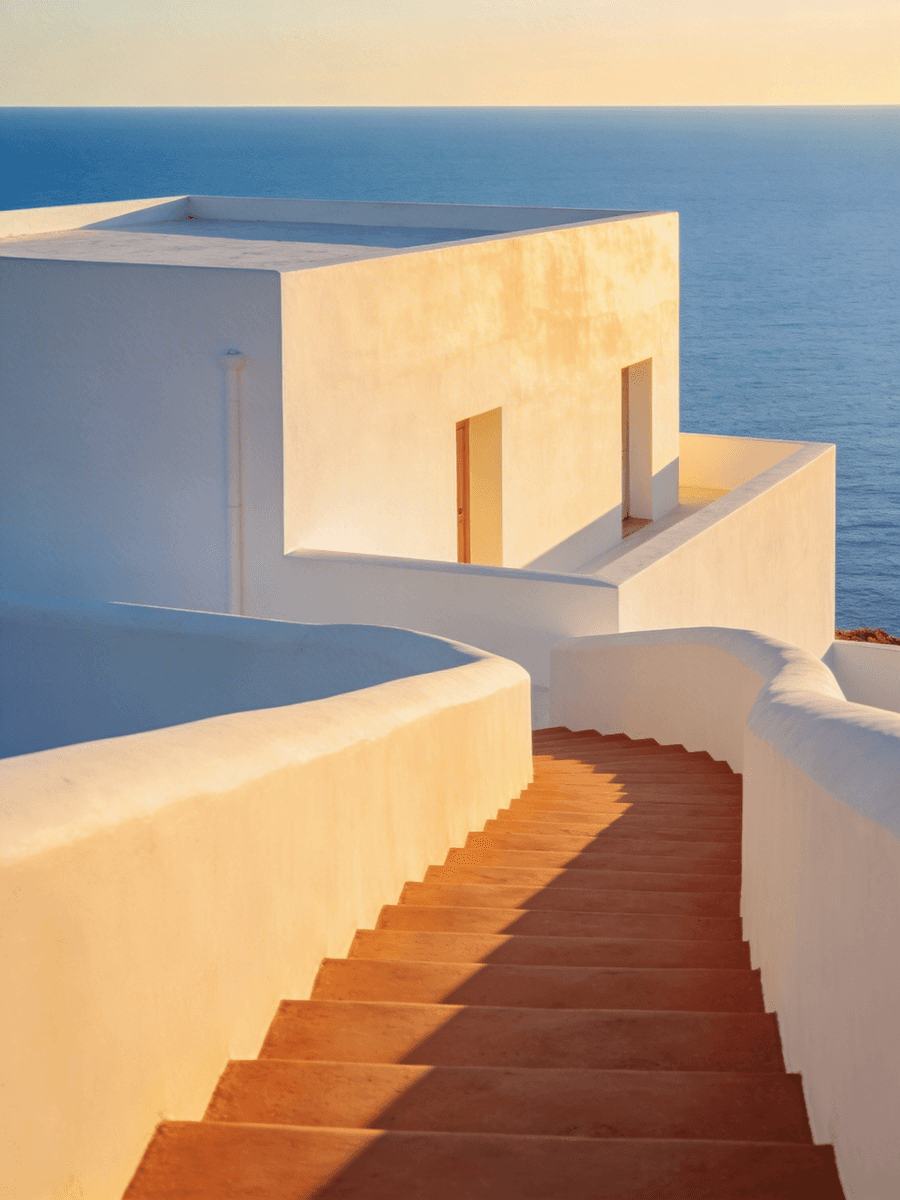
Stone, shade, and open horizons define a restrained coastal architecture.
The design draws from the material character of the Algarve, combining pale limestone, warm timber, textured plaster, and deep recessed openings. Covered terraces extend the living spaces outward, while carefully positioned apertures frame the sea without turning every room into a spectacle. The result is architecture that feels grounded in its climate and landscape.

06 — gallery


07 — information
A CLOSER LOOK AT WHERE WE WORK AND WHO WE WORK WITH.
COLLABORATORS
Architecture
Noren Development
Landscape Design
Terra Forma Studio
Interior Design
Atelier Forma
Structural Engineering
Atlantic Structures
Lighting Design
Lumen Works
LOCATION

Algarve, Portugal
37.0179° N, 7.9304° W

08 — RECORD
Places worth building begin with a clear idea of how they should belong to their surroundings.
© 2026 Noren Development
