Noren Development

Kestrel
Mixed-Use Development
Melbourne, Australia
2025
Scroll for more
02 — INTRODUCTION
INDEPENDENT DEVELOPMENT
A mixed-use development shaped around the rhythm of the city, bringing living, working, and shared spaces together to create a connected urban environment where different forms of life can naturally overlap.
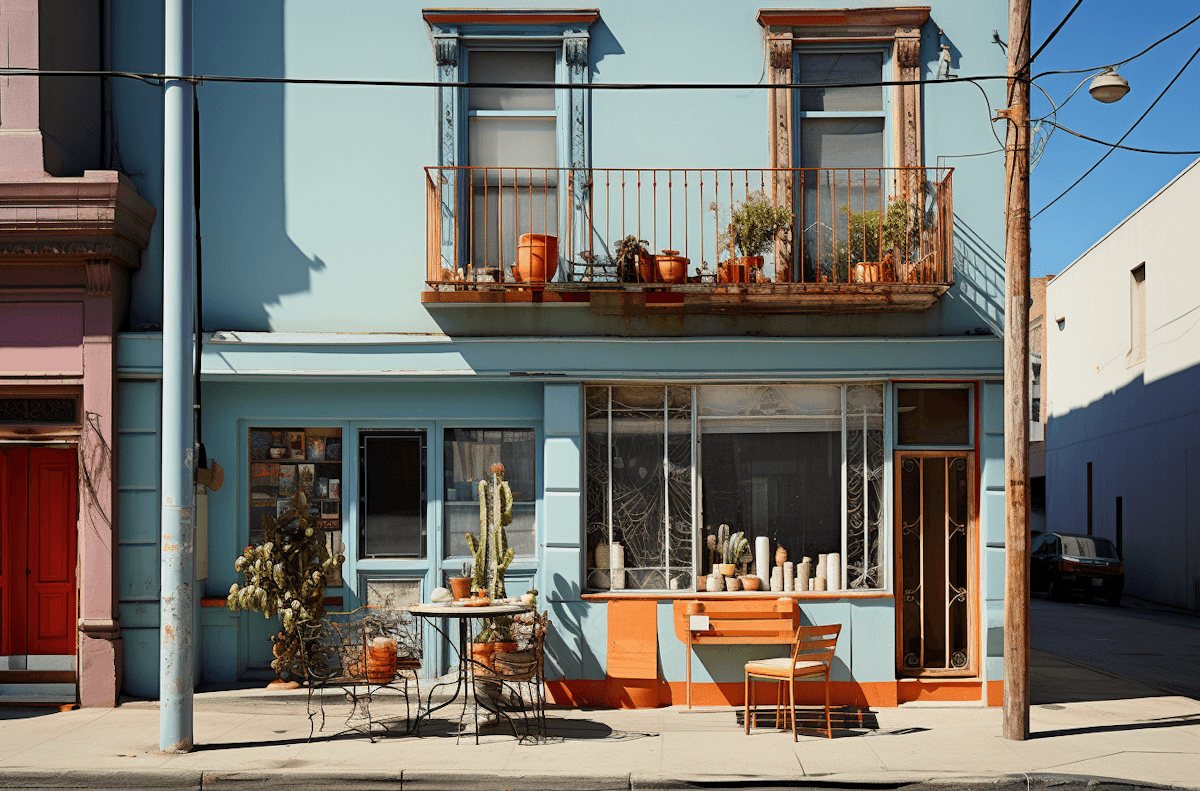
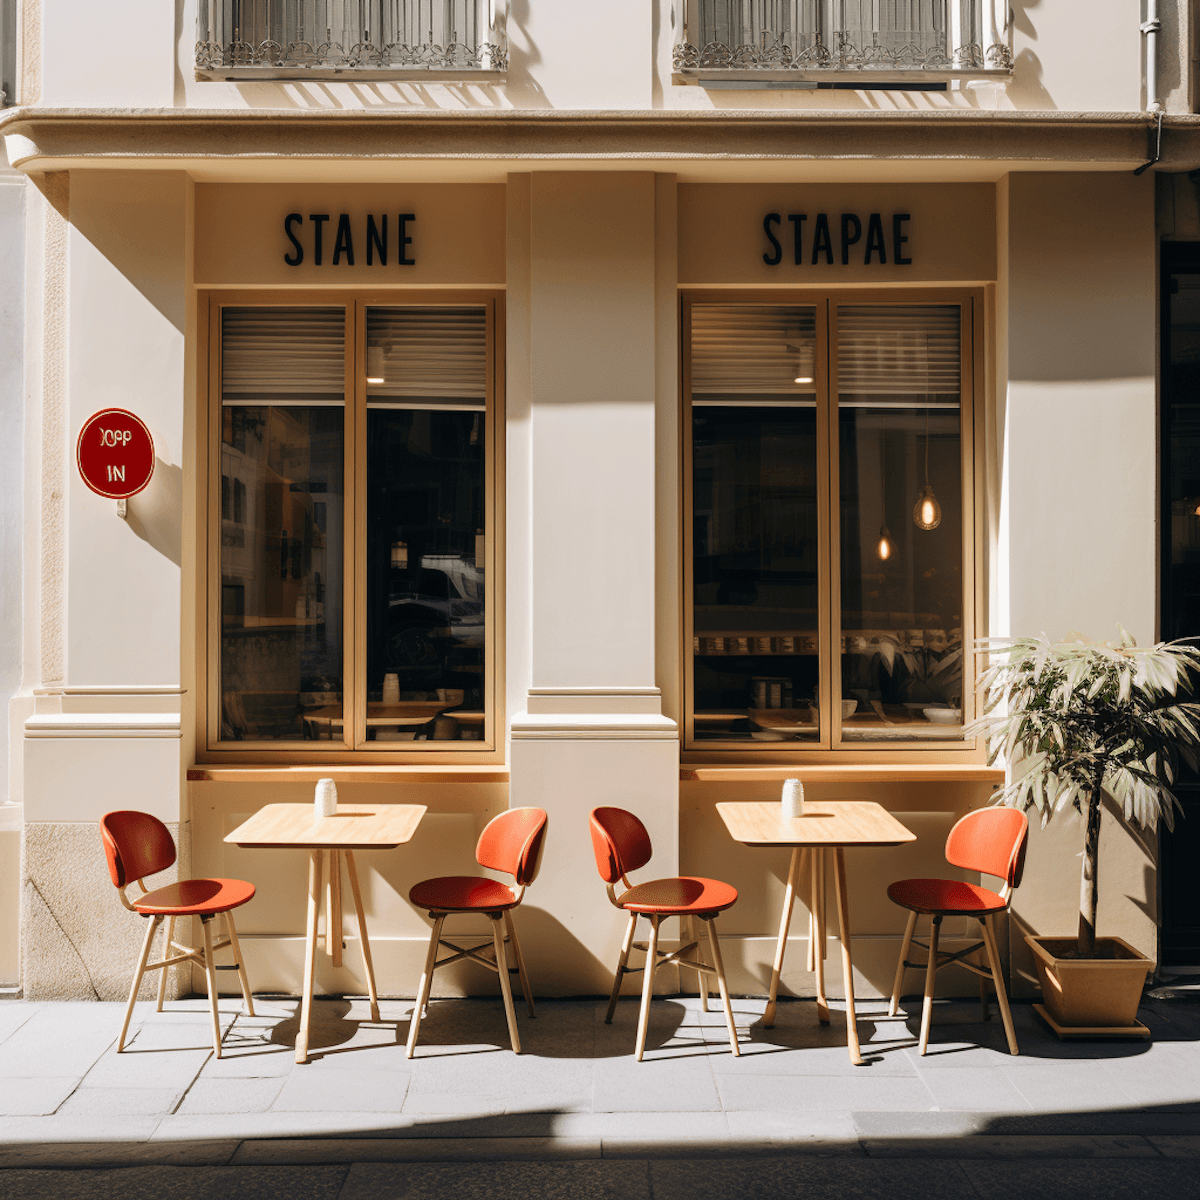
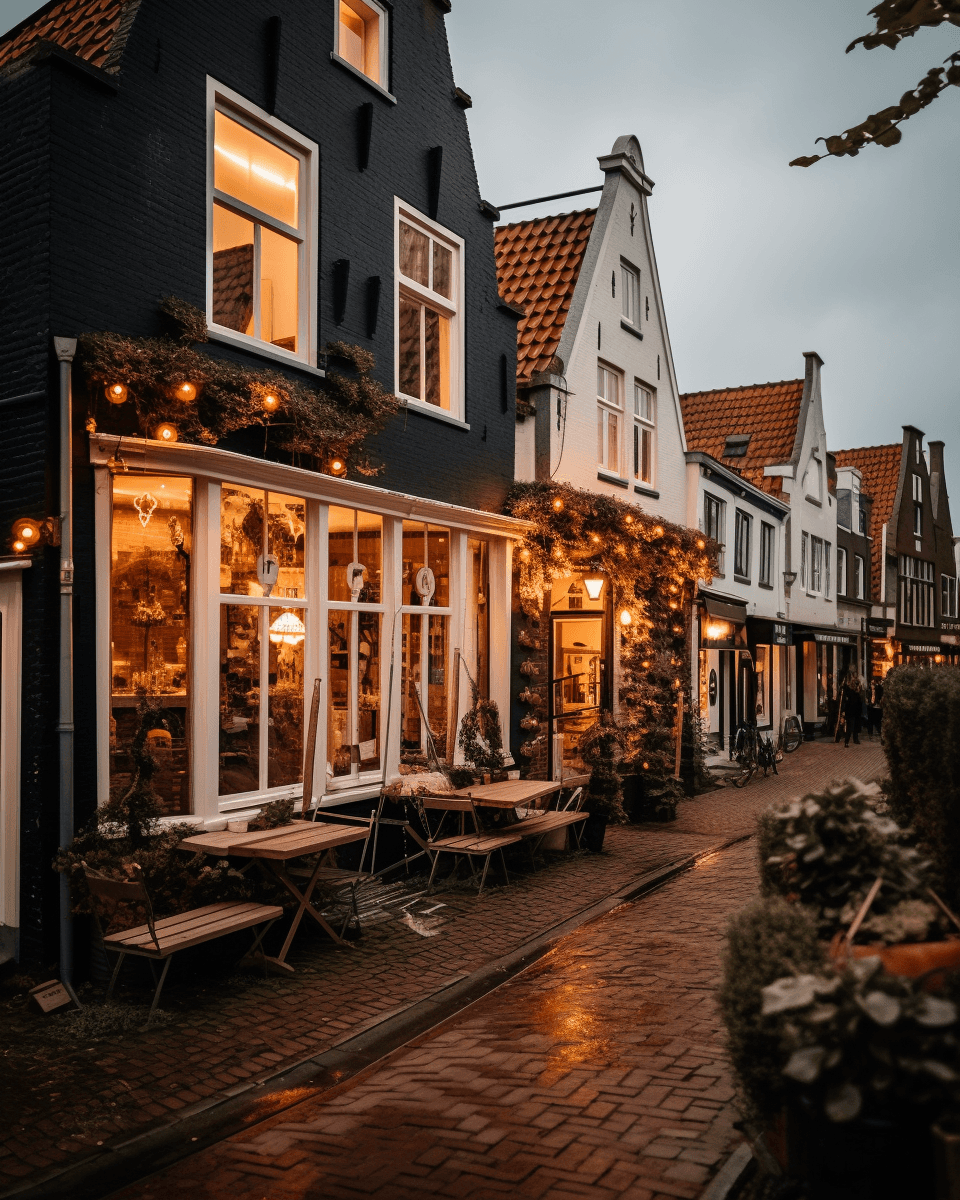
Kernel reimagines a dense urban site as a place where residential, commercial, and communal spaces can coexist without feeling divided.
A restrained architectural language, generous circulation, and carefully considered thresholds create a development that feels connected to the life of the neighbourhood.
04 — STORY
A response to the density of the city, creating room for different forms of life to meet.
Kernel began with a simple question: how can a mixed-use development contribute to its surroundings rather than simply occupy them? The design organizes residential, working, and communal spaces around a sequence of shared thresholds, allowing movement and interaction to become part of the architecture. Streetscape, daylight, and changing patterns of activity informed the building from the outset.

Layered spaces, robust materials, and a careful relationship between public and private life.
The architecture uses a restrained palette of concrete, timber, glass, and stone to give the development a quiet sense of permanence. Deep openings and planted terraces soften the transition between interior and exterior, while shared courtyards bring light and vegetation into the centre of the scheme. Each material is allowed to remain tactile and visible, giving the building character without unnecessary ornament.

06 — gallery




07 — information
A CLOSER LOOK AT WHERE WE WORK AND WHO WE WORK WITH.
COLLABORATORS
Architecture
Noren Development
Landscape Design
Field Assembly
Interior Design
Studio Forma
Structural Engineering
Northline Structures
Lighting Design
Lumen Works
LOCATION

Melbourne, Australia
37.8136° S, 144.9631° E

08 — RECORD
Places worth building begin with a clear idea of how they should belong to their surroundings.
© 2026 Noren Development
